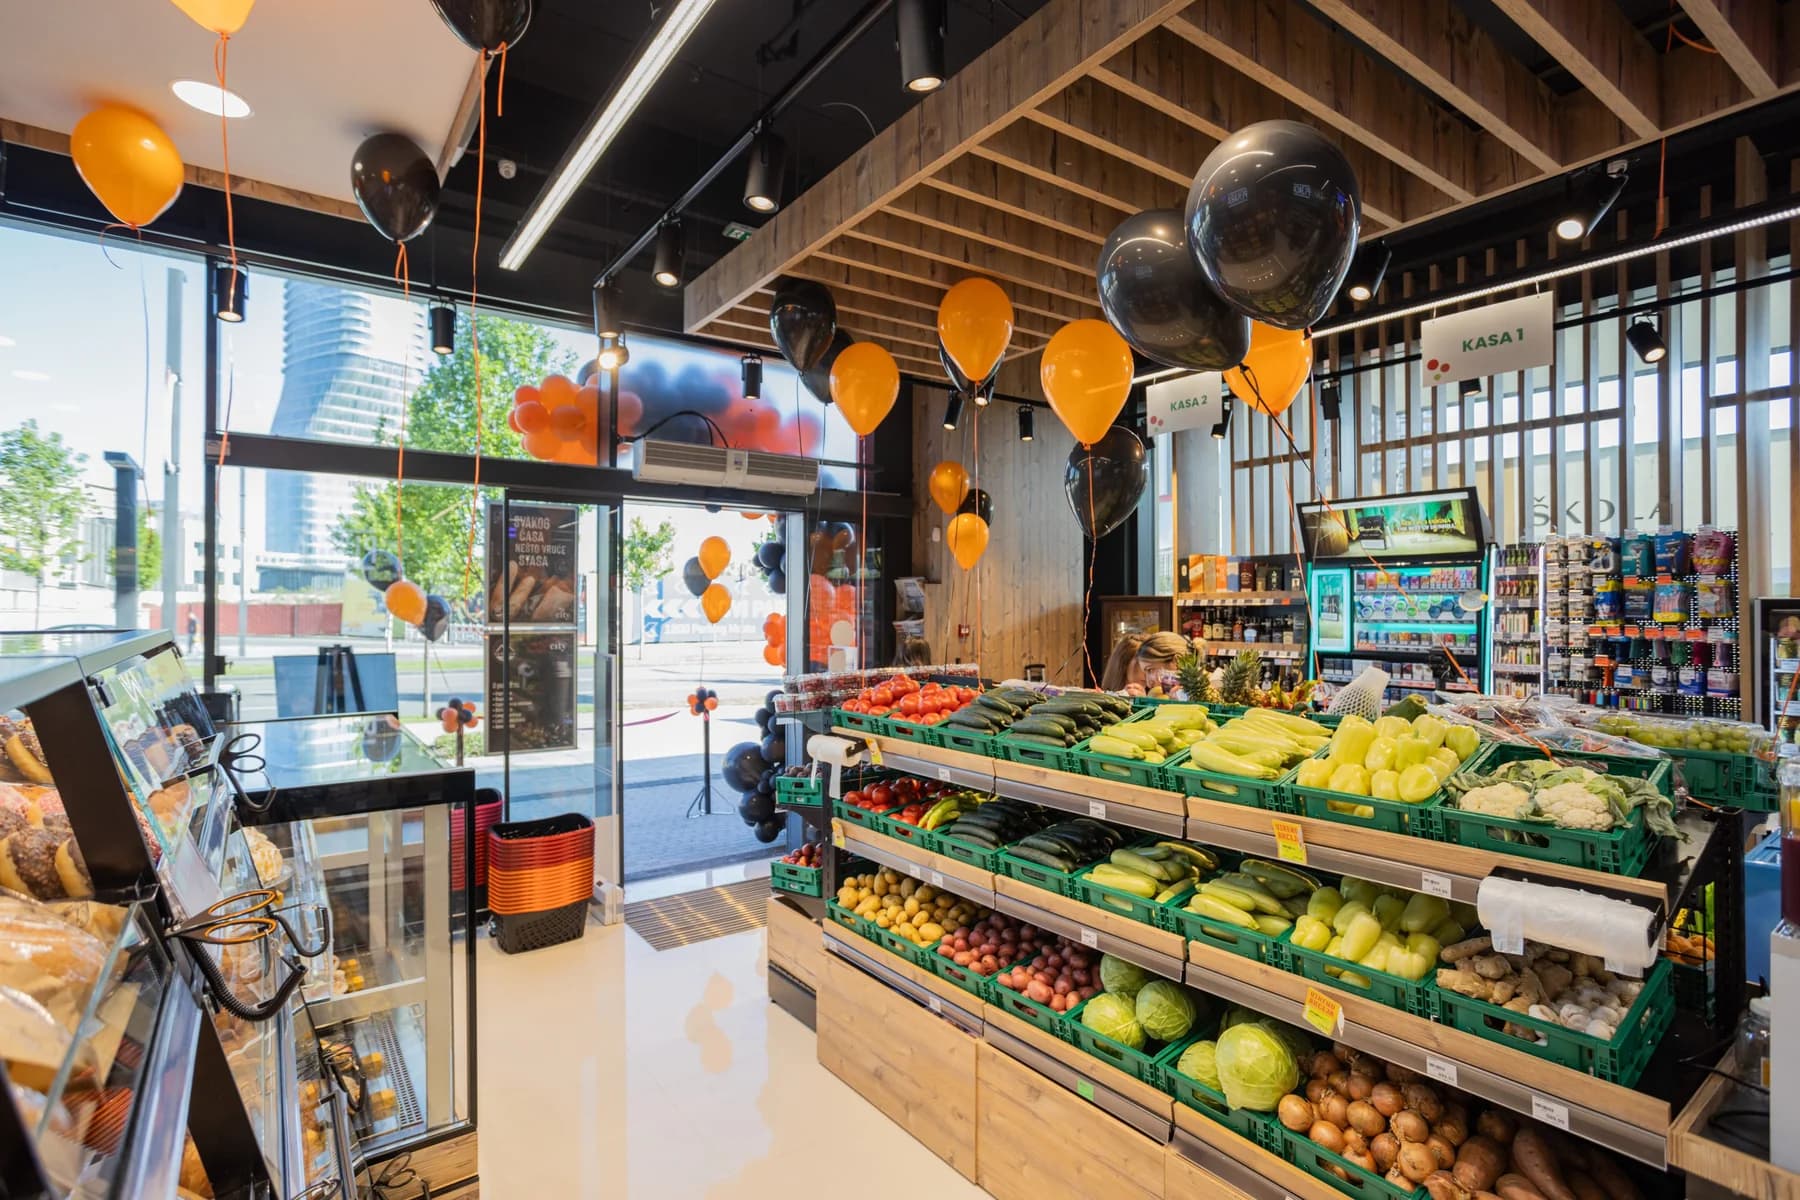
For Independent Retailers
Have a Single Store?
Start with Retail Layout Strategy: in a few weeks you'll have a new, functional layout, with a measurable effect on revenue.
For Independent Retailers
Start with Retail Layout Strategy: in a few weeks you'll have a new, functional layout, with a measurable effect on revenue.
Sound Familiar?
What You Get
We visit, assess the space and your numbers, and you get a new, functional layout, no demolition, smaller investment.
A new or refreshed store identity: layout, materials, lighting, and signage, tailored to your format and customer.
We choose what you actually need, independently, because we don't sell equipment.
How It Works
We come to your store: the space, customer flow, categories, and your numbers.
You get a concrete list of changes, ranked by their effect on revenue.
We change the layout, all at once or in phases, whichever works for you.
Pricing
Additional services as needed (technical documentation, coordination, supervision), through a network of vetted associates.
Details: what's included in each price and how the process works →
FAQ
That's exactly where you gain the most. In a small store, every square meter counts, so even a small layout change shows results fast. That's why Retail Layout Strategy exists: a small investment, and you see the results quickly.
Compared to what? A supplier's layout works to sell their own equipment, not to grow your revenue. We'll show you the difference in numbers before you pay for anything further.
Great, and they stay on. We provide the concept and the guidelines; they execute. You don't pay for design twice.
We start with Retail Layout Strategy, a small investment. We measure through revenue and customer response before moving to bigger changes.
Answer 3 quick questions, and we'll get back to you with a proposal and an estimate.
Book a Consultation