DOBRABook a Consultation

Pricing & Process

Clear pricing, clear process.

No hidden line items, no “price on request.” You see exactly what you get, what it costs, and how it works — before you pay anything.

Packages

Exactly what you get

Retail Audit

from €250

When you want to see what your store can do, with a small investment.

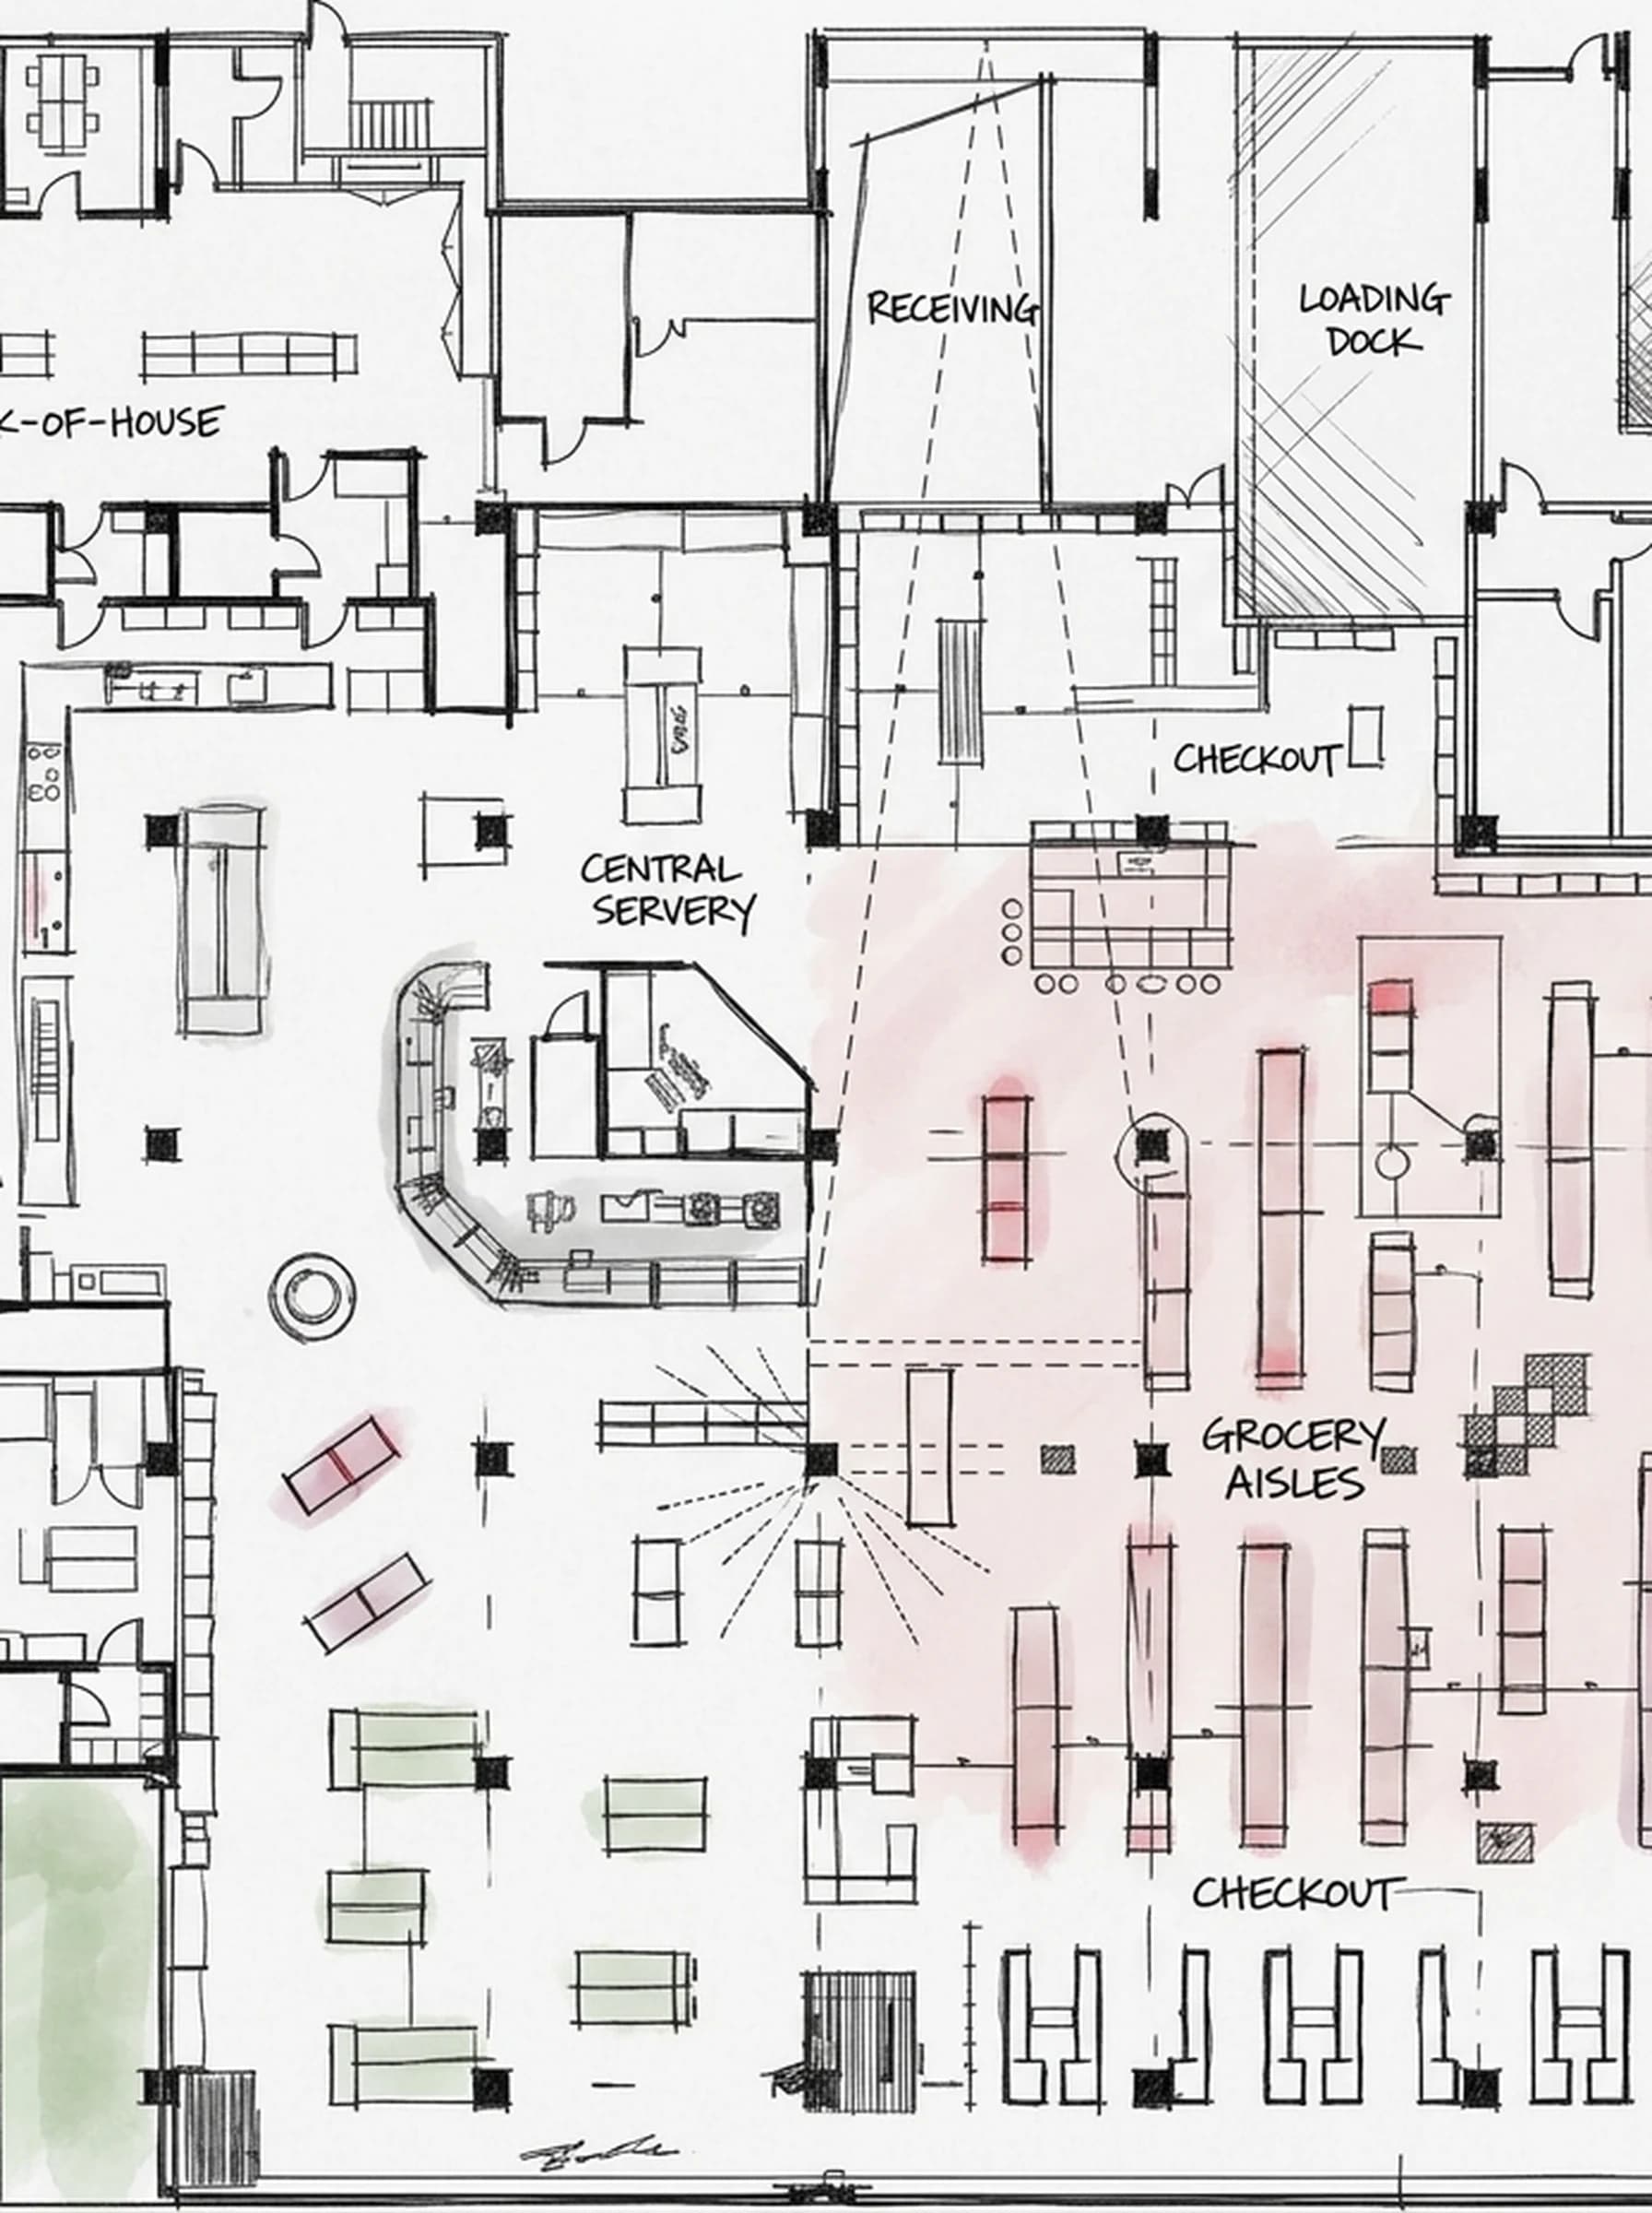
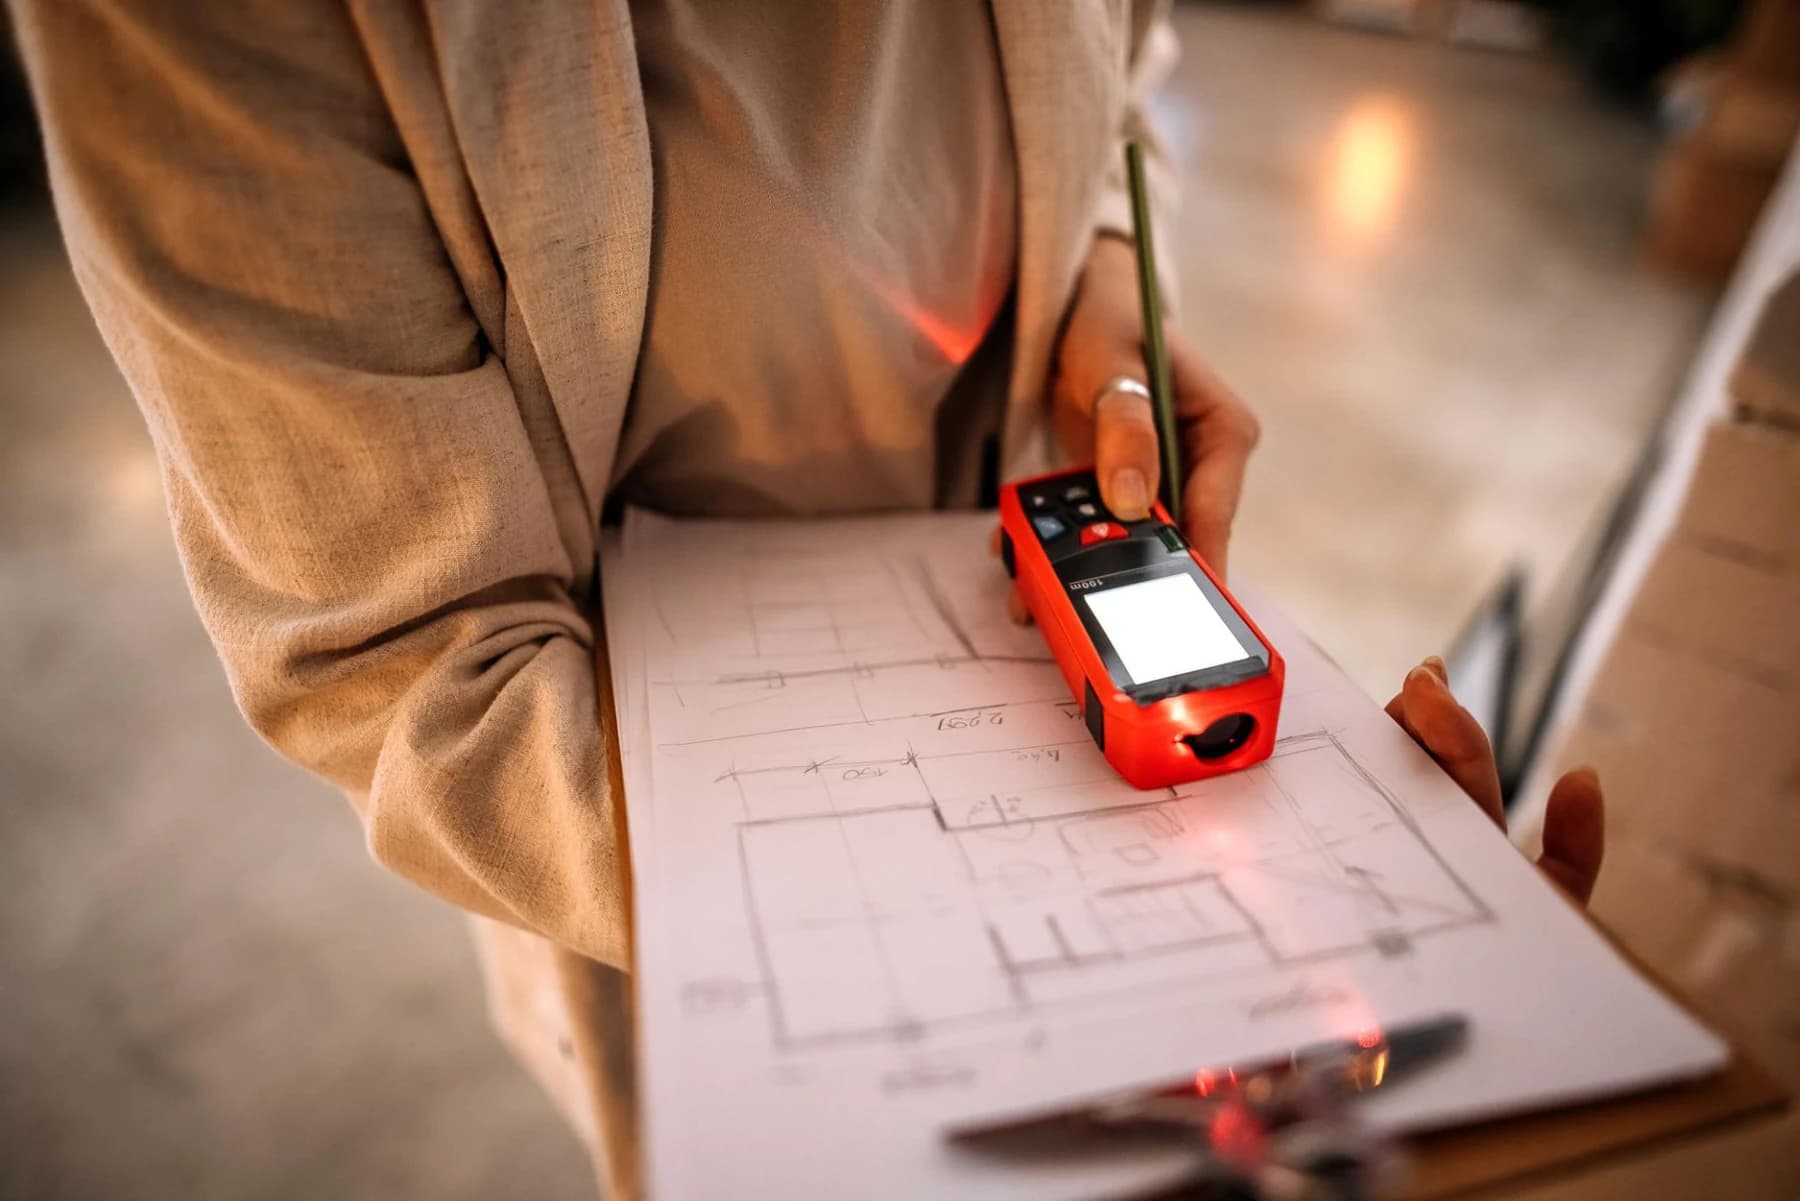
  • A store walkthrough and assessment of the current state — layout, shelving, flow, lighting, checkouts
  • Analysis of customer flow and dead zones
  • Comparison with competitors and best practices for the format
  • A written report with concrete actions: what to move, what to light, where impulse items go
  • Priorities — what to do first, with an estimated effect
small ≤100 m² €250 · supermarket 300–500 m² €450 · larger 800–1,200 m² €650
Timeline: 3–5 days

We'll deduct the audit fee from the project if we continue.

Choose

Store Concept

from €900

For a single store — a new layout that sells more per square meter.

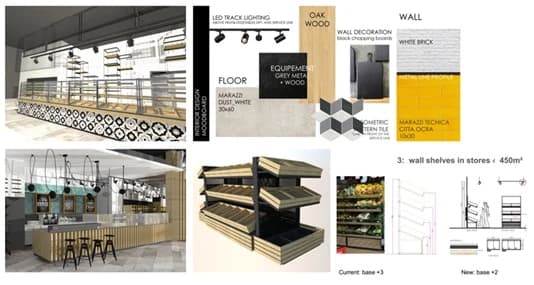
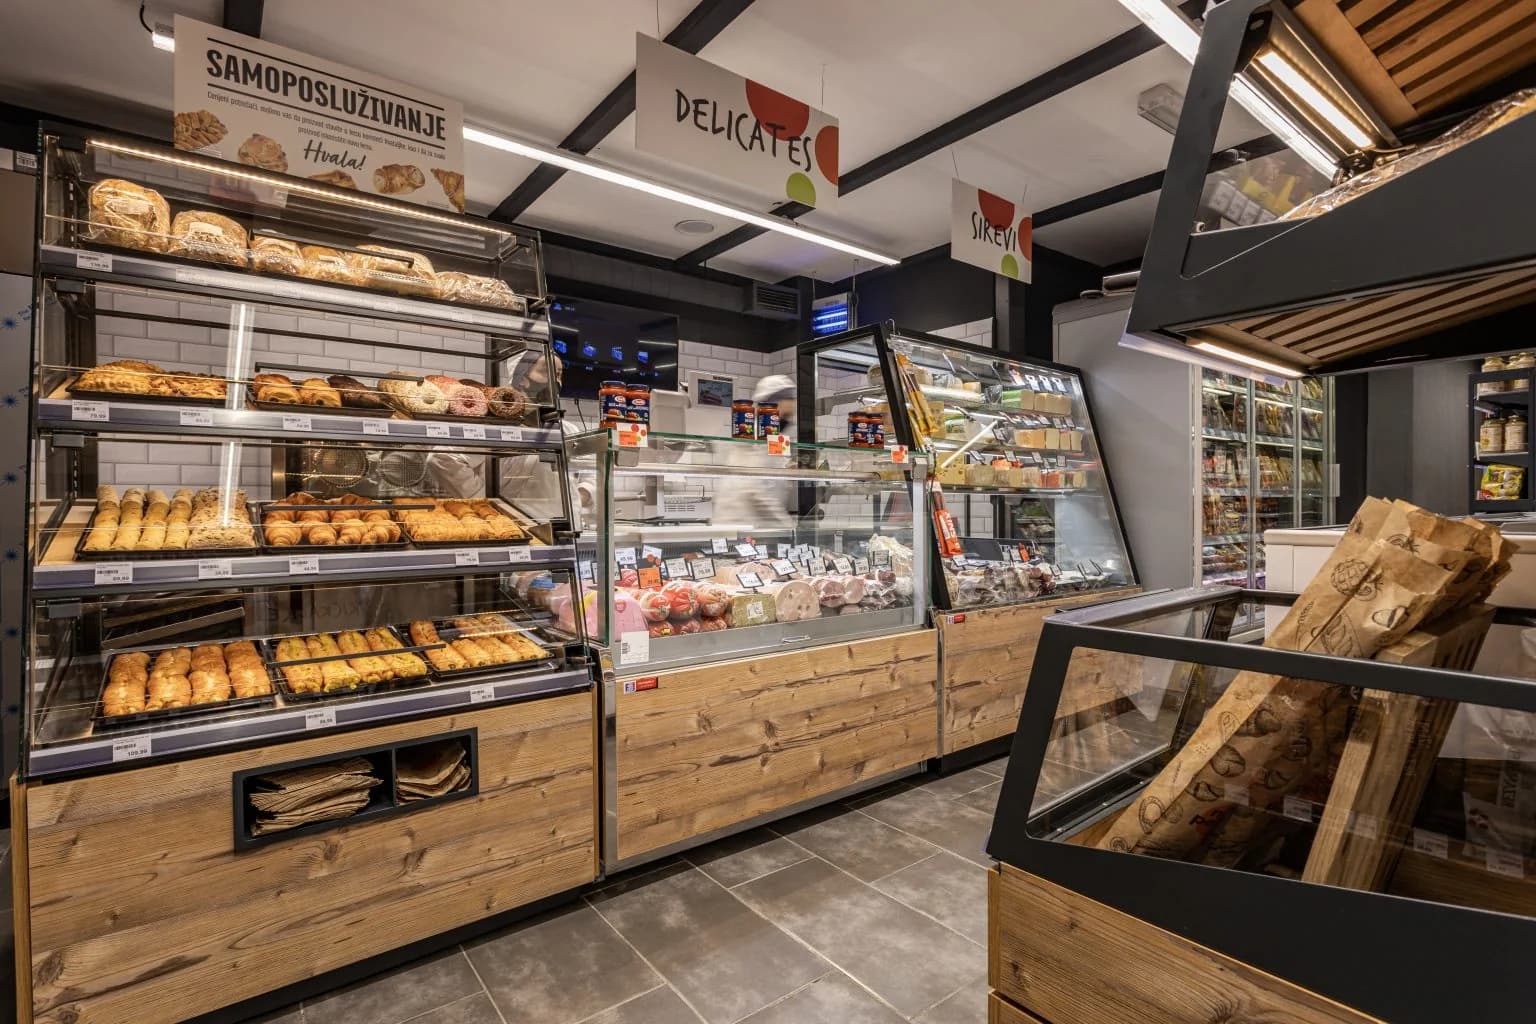
  • Commercial layout (floor plan) — zones, categories, checkouts
  • Category layout based on revenue and margin logic
  • Customer flow and impulse zones
  • Zoning and lighting concept
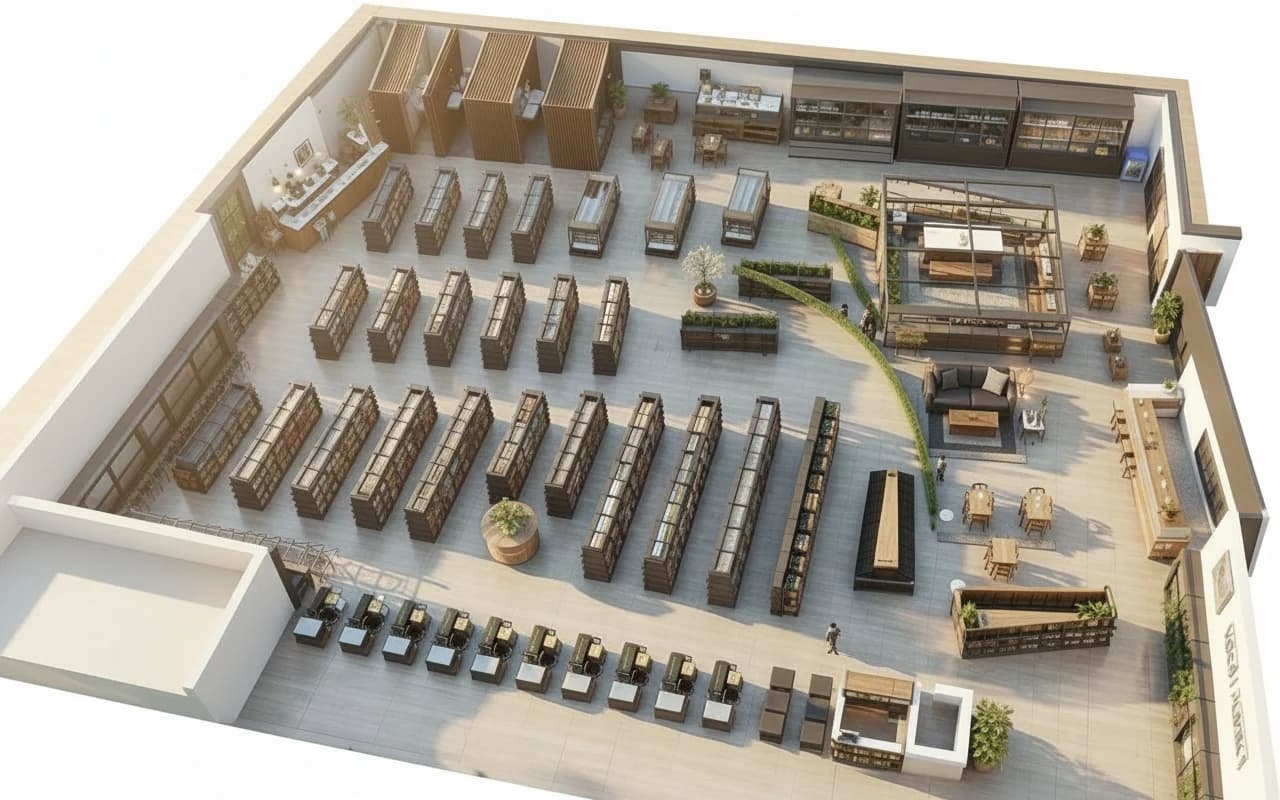
  • A key 3D view of the space
  • Equipment specification — independent of any supplier
  • Handover of documentation for your contractor or CAD team to work from
small ≤100 m² from €900 · supermarket 300–500 m² from €2,500 · larger 800–1,200 m² from €5,900
Timeline: 2–4 weeks
Choose

Chain System

from €5,000

For chains and networks — one standard that rolls out to every store.

  • A master concept for one format, worked out in detail
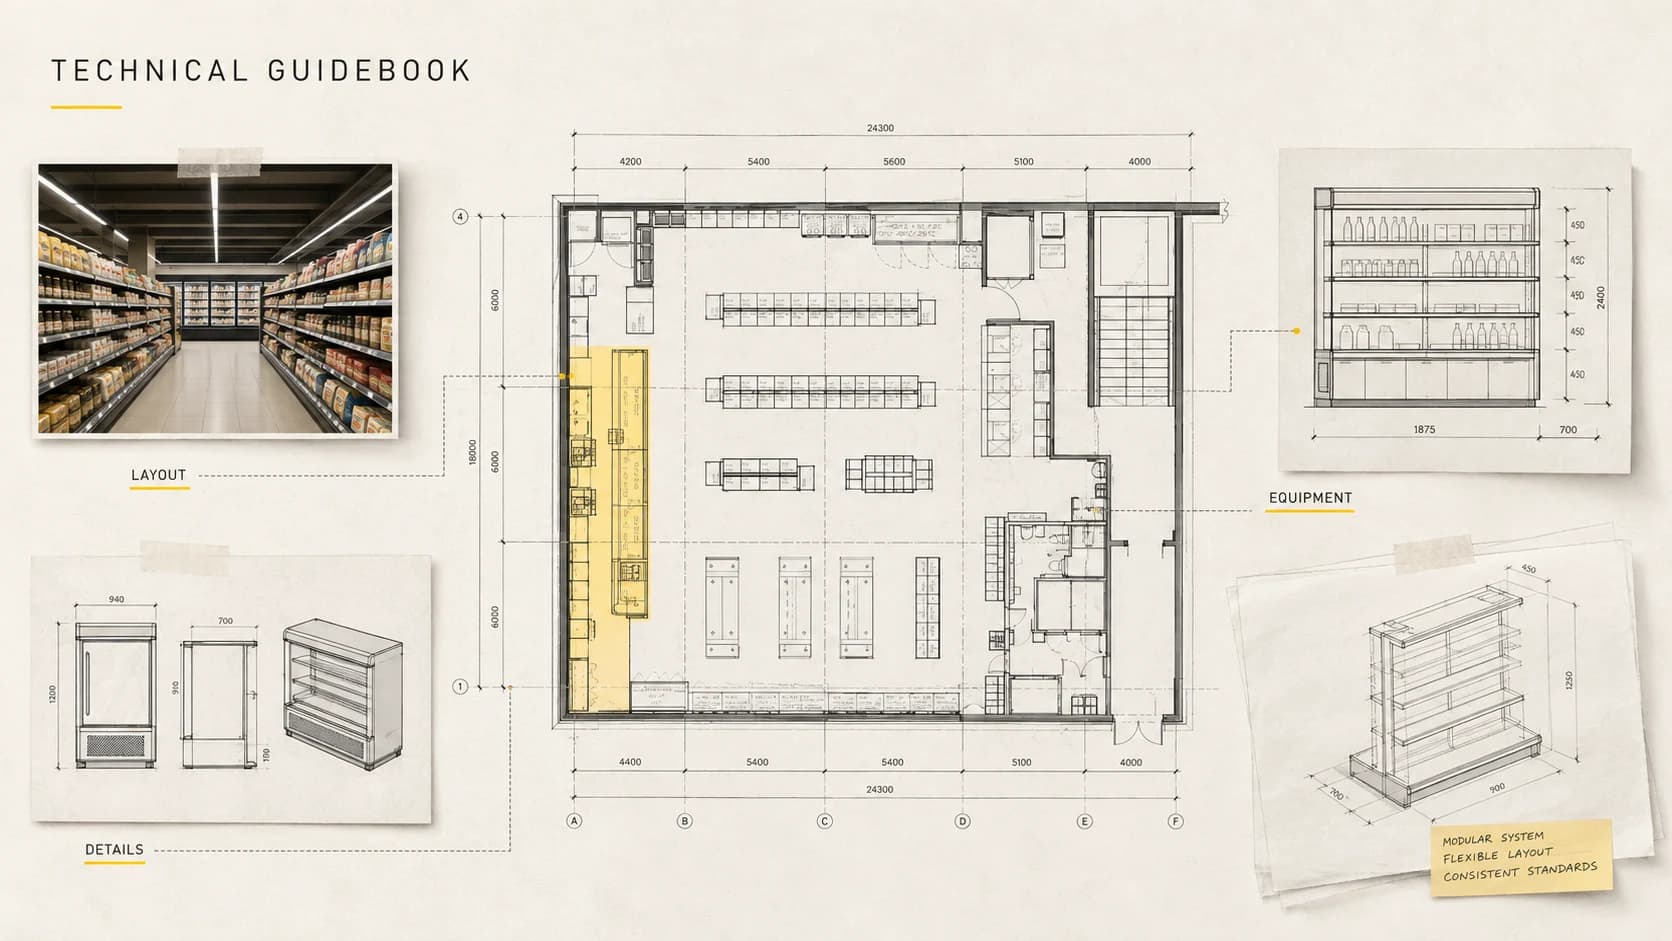
  • Standards manual: rules, measurements, materials, merchandising, lighting
  • Rollout management store by store, with quality control
  • Your team executes, we lead and maintain the standard
concept + standards manual from €5,000 · rollout from €300 / store
Timeline: by agreement

Standards manual on its own, without rollout: from €2,500.

Choose

Add-ons

As needed, with any package

3D Visualization

Additional photorealistic views of the space.

from €80 / image

Construction Documentation

Technical documentation for construction.

from €12 / m²

Site Supervision

Ensuring execution follows the concept and standard.

10% of works or €200 / day

How It Works

Sample Process

From the first visit to a finished store — in three steps.

Step 01 — Audit: We visit, assess the situation, and you get a written action plan. Small investment, fast insight.
01

Audit

We visit, assess the situation, and you get a written action plan. Small investment, fast insight.

Step 02 — Concept: A new layout, commercial plan, and 3D — you see how the space looks and works before construction.
02

Concept

A new layout, commercial plan, and 3D — you see how the space looks and works before construction.

Step 03 — Execution: Your contractor works from our documentation; we can also manage site supervision if you'd like. The store comes to life.
03

Execution

Your contractor works from our documentation; we can also manage site supervision if you'd like. The store comes to life.

FAQ

About Pricing & Working Together

How do you set your prices?

Based on store size and depth of delivery — all fixed and upfront. No “price on request”: you see the range by format before you ever reach out.

Why does the audit cost anything?+

Because you get a usable plan right away, not a sales pitch. If we move forward on a project, we deduct the audit fee — so you lose nothing.

I already have my own AutoCAD person and contractor.+

Great — and they stay on. We provide the concept and the guidelines; they execute. You don't pay for design twice.

Why not just go with a turnkey equipment package?+

Because a supplier's layout works to sell their own equipment, not to grow your revenue. We're independent — we choose what's best for your store, not for someone's catalog.

Let's see what your store can do

Answer 3 quick questions — we'll get back to you with a proposal and an estimate.

Book a Consultation